LH Gwangmyeong Siheung A2-4BL. APT
LH 광명시흥 A2-4BL 공공주택
Performed by
2025
LH 공공주택 설계공모 당선
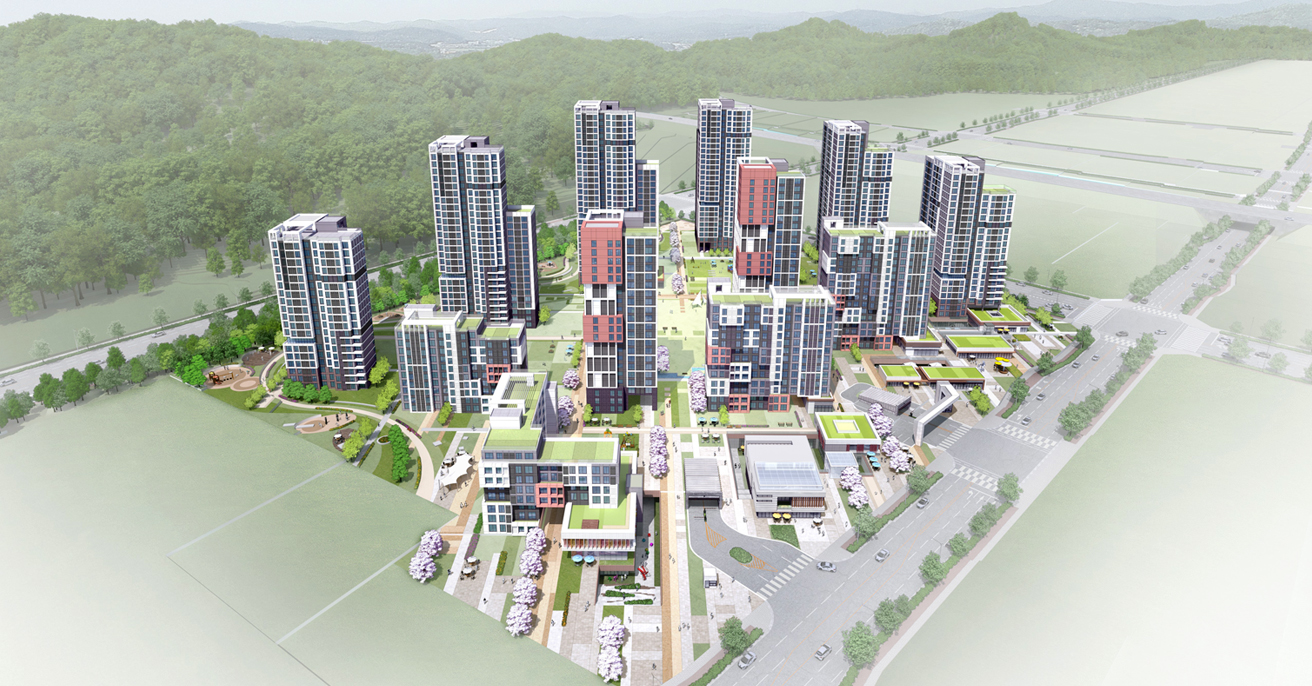
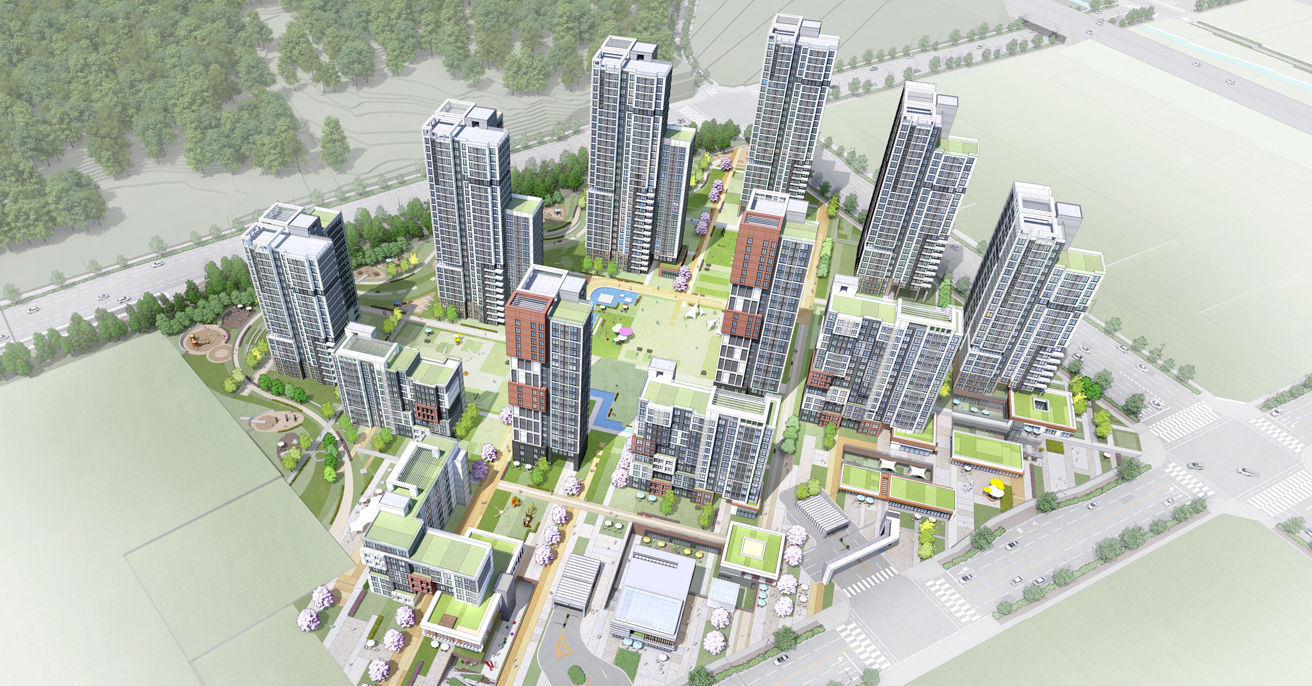
The Gwangmyeong-Siheung A2-4BL Public Housing Complex aims to create more than just residential spaces—it pursues diverse living environments where nature and city, people and spaces are interconnected to generate vibrancy and discover meaning in life.
The project proposes residential spaces that protect daily life through rational building placement and adaptation to external environmental changes. It plans human-scale pedestrian landscapes through organic community flows and three-dimensional balconies in low-rise buildings that offer views of nature.
The complex seeks to transcend conventional housing by fostering connections between natural and urban elements, creating spaces where residents can experience enriched living and find deeper purpose in their daily lives.
Client
LH
Location
Gwangmyeong Siheung, Gyeonggi-d
Site Area
62,949.00
Floors
B2, 29F, 1893 Units
Program
Apartment
Gross Floors
180,200.57
Structure
RC