KO
|
Recruit
KO
|
Recruit
ABOUT
Chairman Message
Overview
Vision 2030
History
Organization
CI
Contact
FAQ
SERVICES
Architectural Design
High-Tech
Housing & Urban Masterplan
Engineering Services
Construction Management
BIM & Digital Twin
LEADERS
Leaders
PROJECTS
Featured
All
PR
MAP News
MAP Culture
Facebook
Instagram
Youtube
Brochure
FAMILY
MAP GROUP
MAP A&E
MAP CM
MAP ENGINEERING
KPEC
MAP-WORLDWIDE
ABOUT
Chairman Message
Overview
Vision 2030
History
Organization
CI
Contact
FAQ
SERVICES
Architectural Design
High-Tech
Housing & Urban Masterplan
Engineering Services
Construction Management
BIM & Digital Twin
LEADERS
Leaders
PROJECTS
Featured
All
PR
MAP News
MAP Culture
Facebook
Instagram
Youtube
Brochure
FAMILY
MAP GROUP
MAP A&E
MAP CM
MAP ENGINEERING
KPEC
MAP-WORLDWIDE
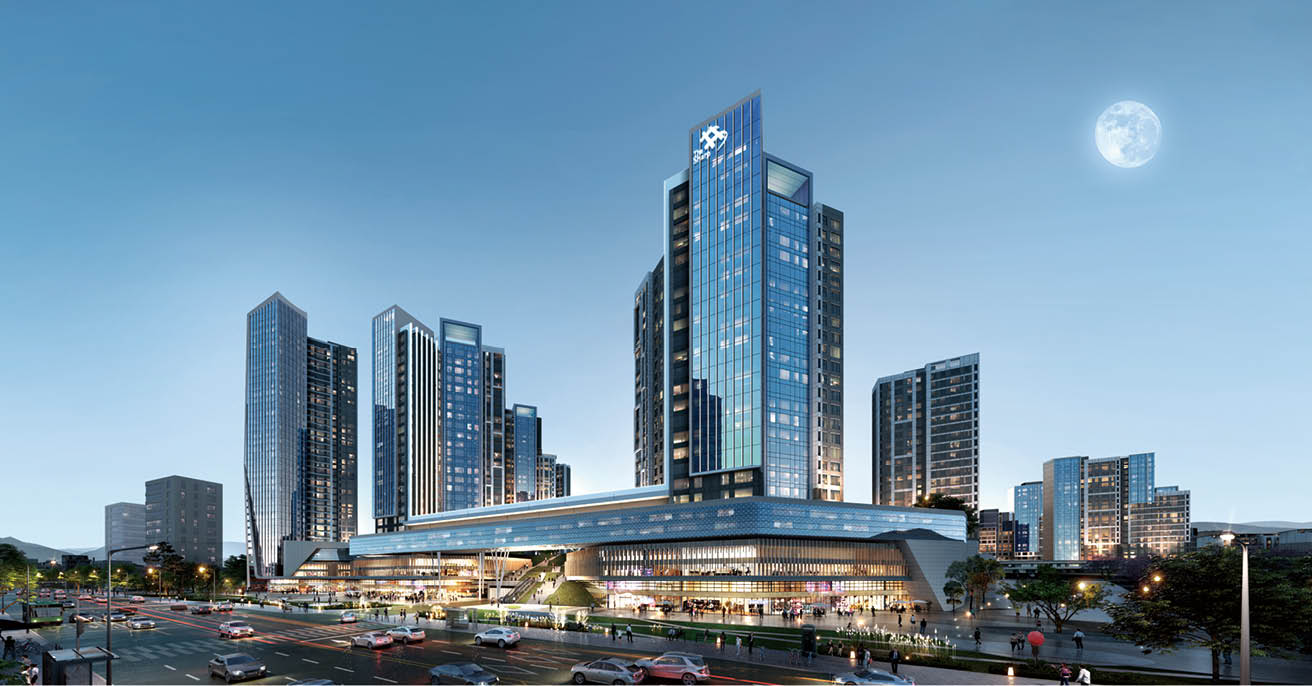
Housing Redevelopment Project in Gwangju Punghyang 1 BL
광주 풍향1 주택재개발 정비사업
Client
POSCO E&C
Location
Pyunghyang, Gwangju
Site Area
152,317.00
Floors
B6, 34F, 3000 Units
Program
Apartment
Gross Floors
599,563.30
Structure
RC
Contact PM
+ Back to List