KO
|
Recruit
KO
|
Recruit
ABOUT
Chairman Message
Overview
Vision 2030
History
Organization
CI
Contact
FAQ
SERVICES
Architectural Design
High-Tech
Housing & Urban Masterplan
Engineering Services
Construction Management
BIM & Digital Twin
LEADERS
Leaders
PROJECTS
Featured
All
PR
MAP News
MAP Culture
Facebook
Instagram
Youtube
Brochure
FAMILY
MAP GROUP
MAP A&E
MAP CM
MAP ENGINEERING
KPEC
MAP-WORLDWIDE
ABOUT
Chairman Message
Overview
Vision 2030
History
Organization
CI
Contact
FAQ
SERVICES
Architectural Design
High-Tech
Housing & Urban Masterplan
Engineering Services
Construction Management
BIM & Digital Twin
LEADERS
Leaders
PROJECTS
Featured
All
PR
MAP News
MAP Culture
Facebook
Instagram
Youtube
Brochure
FAMILY
MAP GROUP
MAP A&E
MAP CM
MAP ENGINEERING
KPEC
MAP-WORLDWIDE
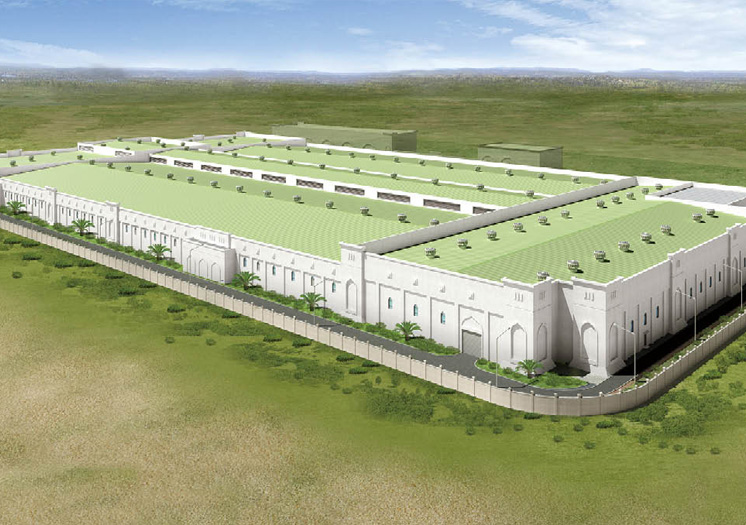
A’seeb RCV WWT Plant, Oman
오만 아시브 폐수처리장
Client
HYUNDAI Engineering
Location
Muscat A’seeb, Oman
Site Area
90,221.00
Floors
B1F, 2F
Program
Industrial Facilities
Gross Floors
44,912.00
Structure
SC, RC
Contact PM
+ Back to List