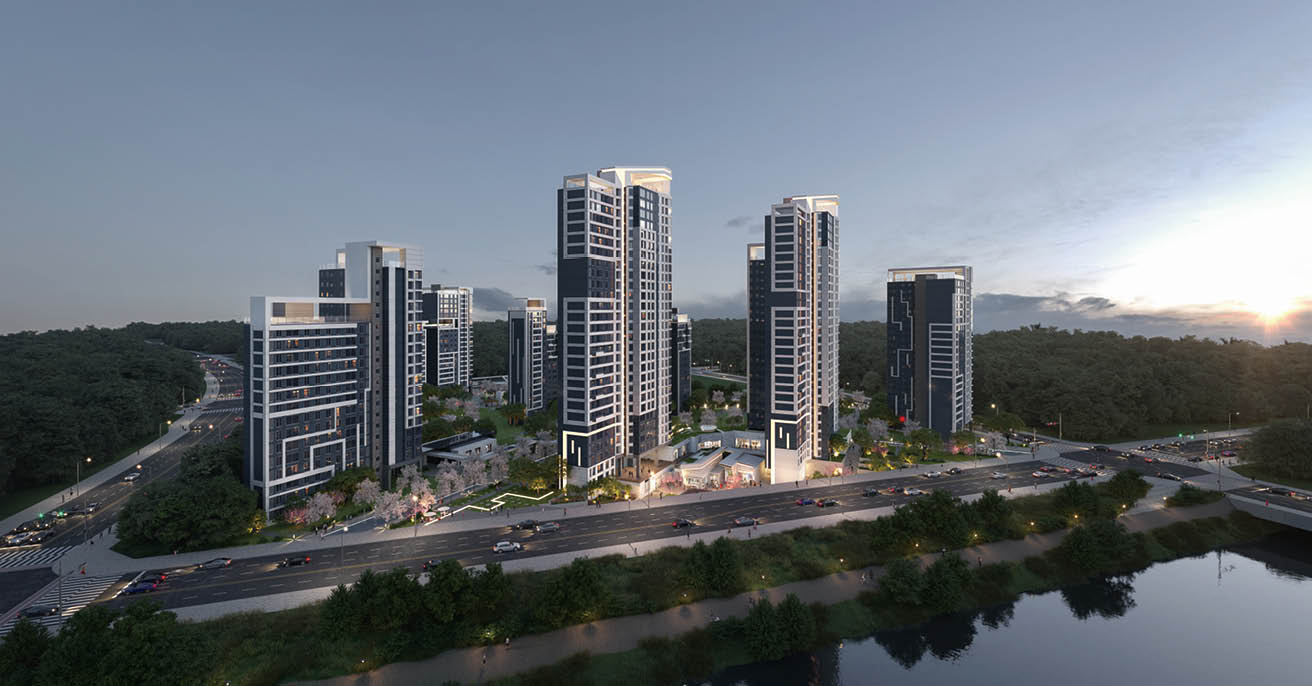
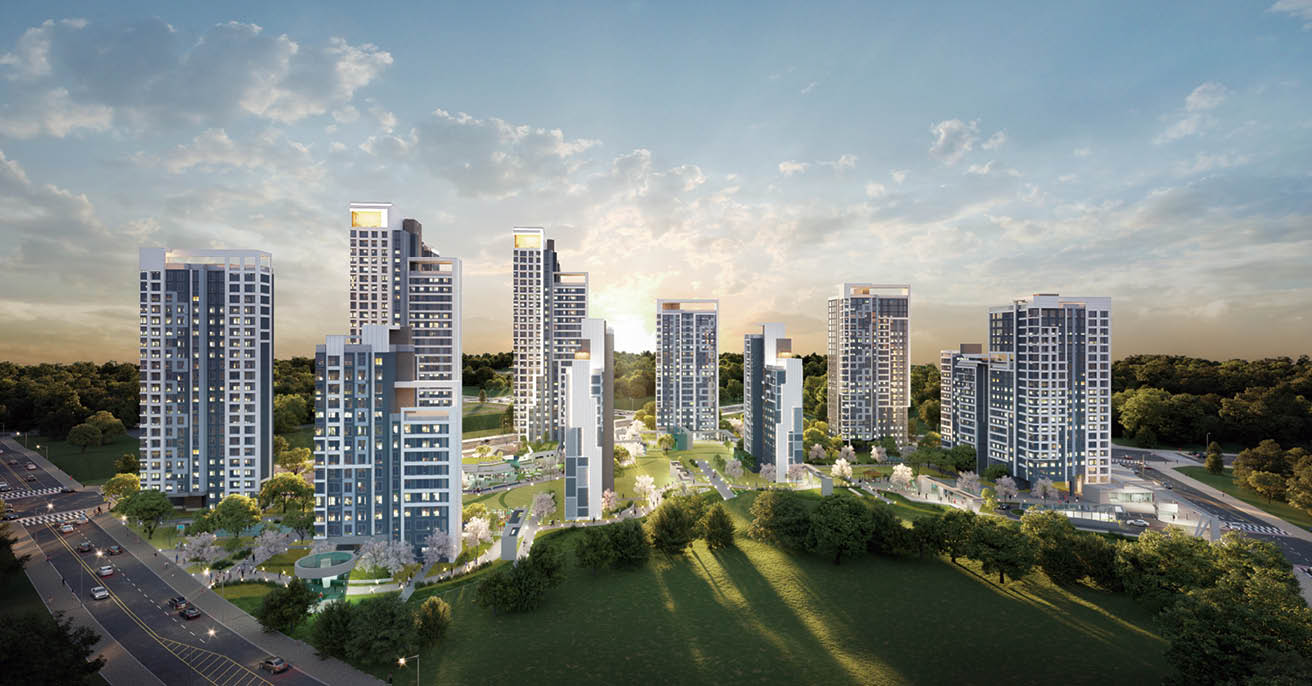
LH Paju Unjeong 3 District A20 BL. APT
파주 운정3지구 A-20BL 공동주택
Performed by
Users are the center and expand the space, accumulating traces of time together over time. By providing a small architectural device called a life kit, we proposed a residential complex that becomes a life kit-on in which exchanges between our lives and neighbors actively work. Each node point, which secured as many beautiful views as possible and considered public nature, established a natural approach system to secure clear territoriality, and created an open space where exchanges take place without disconnection from the complex to the city. The Night Landscape Plan of Judong, specialized in landscape, and the lighting on the way to school completed the "light collaboration complex," and the riverside community planned in a sunken structure to overcome the problem of communication between neighbors and privacy in the complex.
Client
LH
Location
Paju, Gyeonggi-do
Site Area
37,519.00
Floors
B1, 28F, 612 Units
Program
Apartment
Gross Floors
94,760.55
Structure
RC