EN
|
Recruit
EN
|
Recruit
ABOUT
Chairman Message
Overview
Vision 2030
History
Organization
CI
Contact
FAQ
SERVICES
Architectural Design
High-Tech
Housing & Urban Masterplan
Engineering Services
Construction Management
BIM & Digital Twin
LEADERS
Leaders
PROJECTS
Featured
All
PR
MAP News
MAP Culture
Facebook
Instagram
Youtube
Brochure
FAMILY
MAP A&E
MAP CM
MAP ENGINEERING
KPEC
MAP-WORLDWIDE
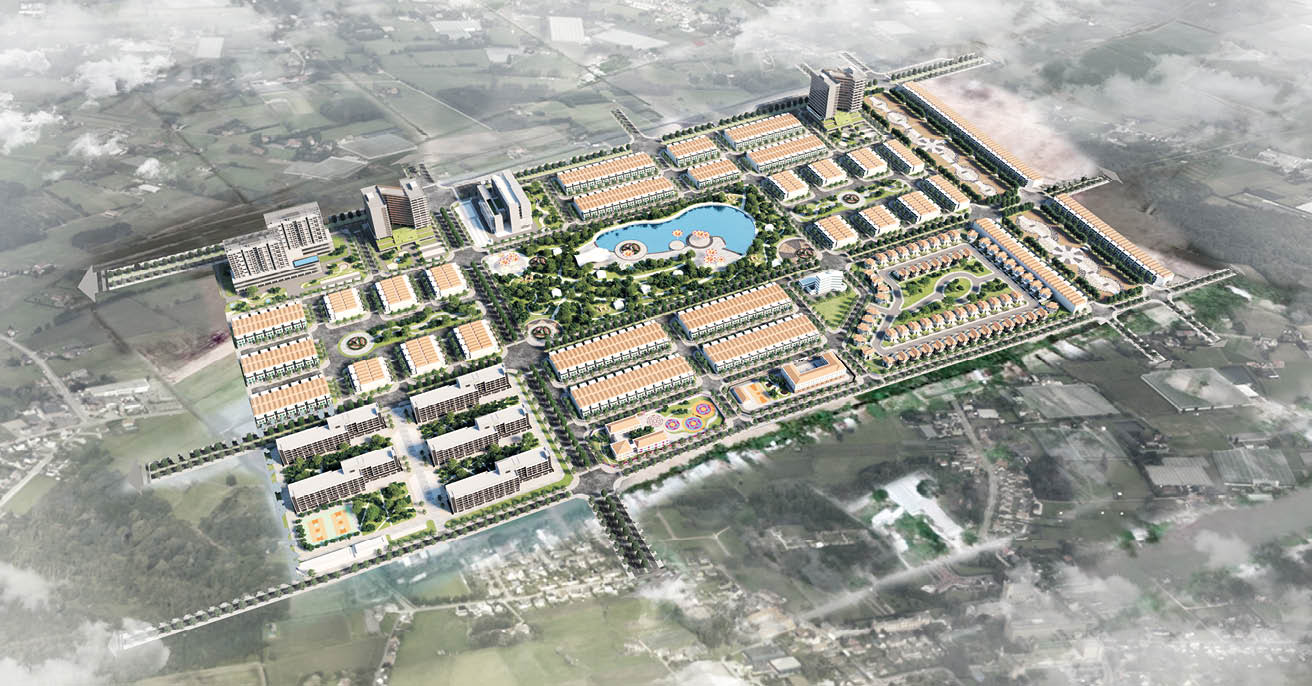
베트남 속짱시 GD랜드 복합 주거단지
GD Land Soc Trang Master Plan, Vietnam
Performed by
MAP Group
Client
GD Land
Location
Soc Trang, Soc Trang, Vietnam
Site Area
490,793.80
Floors
12F
Program
도시설계/마스터플랜
Gross Floors
849,327.80
Structure
RC
Contact PM
+ Back to List