LH Bucheon Daejang A-9BL. APT
부천 대장 A-9BL 공동주택
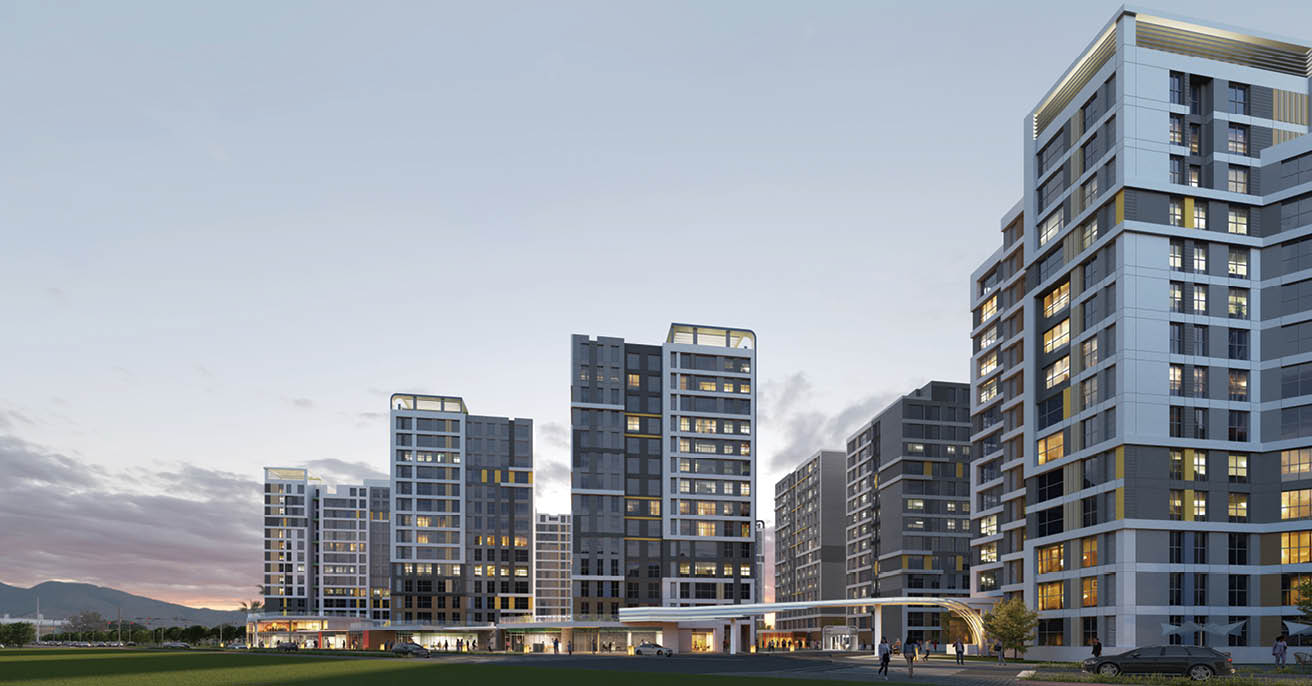
In order to create an active landscape complex in A-9BL, which is a part of the central activity space in the Bucheon Daejang district, it formed a horizontal axis from the entry square to form a complex that connects with the surroundings and leads to regional revitalization. The space, which has variability by generation, has become a circular space that flexibly responds to changes in family composition, and has realized a multiplayer complex that can be selected "separately and together" depending on the situation. In order to lead the revitalization of the street view from the height limit of the middle and low floors, a vibrant walking landscape was presented by planning an integrated design of the upper and lower parts, which combines residential activities with community facilities, and a symbol of a space where people can gather through complex community facilities and residential buildings.
Client
LH
Location
Bucheon, Gyeonggi-do
Site Area
27,892.00
Floors
B1, 14F, 568 Units
Program
Apartment
Gross Floors
74,563.45
Structure
RC